I remember when I was a kid playing in the sand on the beach, I’d play up in the dunes and down on the bank, but it didn’t take me long to figure out that my castles were a lot better closer to the waterline. This is due to the wet sand having a higher coefficient of friction than dry sand. Very scientific, I know. Using my bucket as a mould I’d stack my sand creations as high as I could before they’d collapse or wash away in the rising tide. Little did I know that 20 or so years on I’d be designing my version of these castles (aka homes), which funnily enough I approach with the same amount of child-like enthusiasm and joy. The lessons I learnt about the sand at the beach was just the beginning of what would become a part of my work as a building designer dealing with the challenges of building on sloping sites. In the following, we’ll discuss some of the upsides, downsides and different approaches to tackling these level challenged plots of earth.
Alright, let’s get into it!
So you’ve found the perfect block and it has a slope to it.
The type of slope on the site will most certainly be, or even have a combination of the following:
- Falls to the front
- Falls to the rear
- Cross falls
Should you still consider buying a sloping site? Yes!
There are a few reasons why you might still consider buying that block;
- It has a great view.
- It’s well priced in an area that is usually expensive to buy in.
- It’s in an area close to amenities or a lifestyle you aspire to.
- It’s private and open to natural light.
- Or it’s close to family and friends (yes, nice and close for a last-minute babysitter)
HOT TIP – When you’re ready to engage a designer for your development, get a site contour survey. This allows the designer to better understand how to respond to the challenges of the site.
I confess I’m a huge architecture nerd. To me, there’s something very inspiring about a considered home design integrated into the site’s topography. Whether it be dancing together stepping with the natural contours, floating above the ground minimising the impact on the existing vegetation, or even cut into the earth seemingly emerging from the ground like it was put there by Mother Nature herself. An experienced designer and builder will have an in-depth knowledge of the various approaches to achieving the best solution for the client’s budget and brief.
There are various approaches to building on sloping sites, these are commonly used in combination with each other and may include;
- Cut and fill – a combination of excavation and fill to achieve a levelled site
- Split level – stepping the floor levels within the house to transition with the natural ground level externally
- Undercrofts & 2 storeys – this is where multiple storey levels are used to cooperate with the natural levels
- Framed or Suspended floor – building on stumps or columns above the natural ground level
- Retained and filled – retaining walls constructed and filled to a level site area
The downside of developing on a sloping site is the increased cost implications, as the level of impact on your wallet is determined by the amount and extent of the works required to achieve your desired outcome.
Here are a few aspects to consider that may cost or further complicate the development;
- Soil type (Sand, clay, rock)
- Site access issues (narrow lots, overhead power lines, rural location)
- Undermining neighbouring buildings which require additional engineering and stabilisation
- Existing vegetation to be removed or protected.
- Drainage and erosion issues
- Brick build-ups, retaining and engineered walls
- Waterproofing of underground walls
I believe an “off-the-shelf” design is usually unsuitable for a sloping site and a custom design carried out by an experienced designer will most certainly result in a better outcome.
Each project has its challenges and costs, but with these challenges comes great opportunity. This opportunity is the huge upside of designing a custom home to suit the specific site.
This is where a good designer is in their element. Here are some of the advantages:
- Maximising the extent of any views and site aspect
- Opportunity to incorporate interesting design features
- Better access to natural light and breezes
- Design efficiency with the inclusion of multi-use and adaptable spaces.
- Increased street frontage presence
- Using the fall of the site to create additional volume to liveable areas
Sarandis Design are very passionate about optimising the overall indoor and outdoor living experience through thoughtful design.
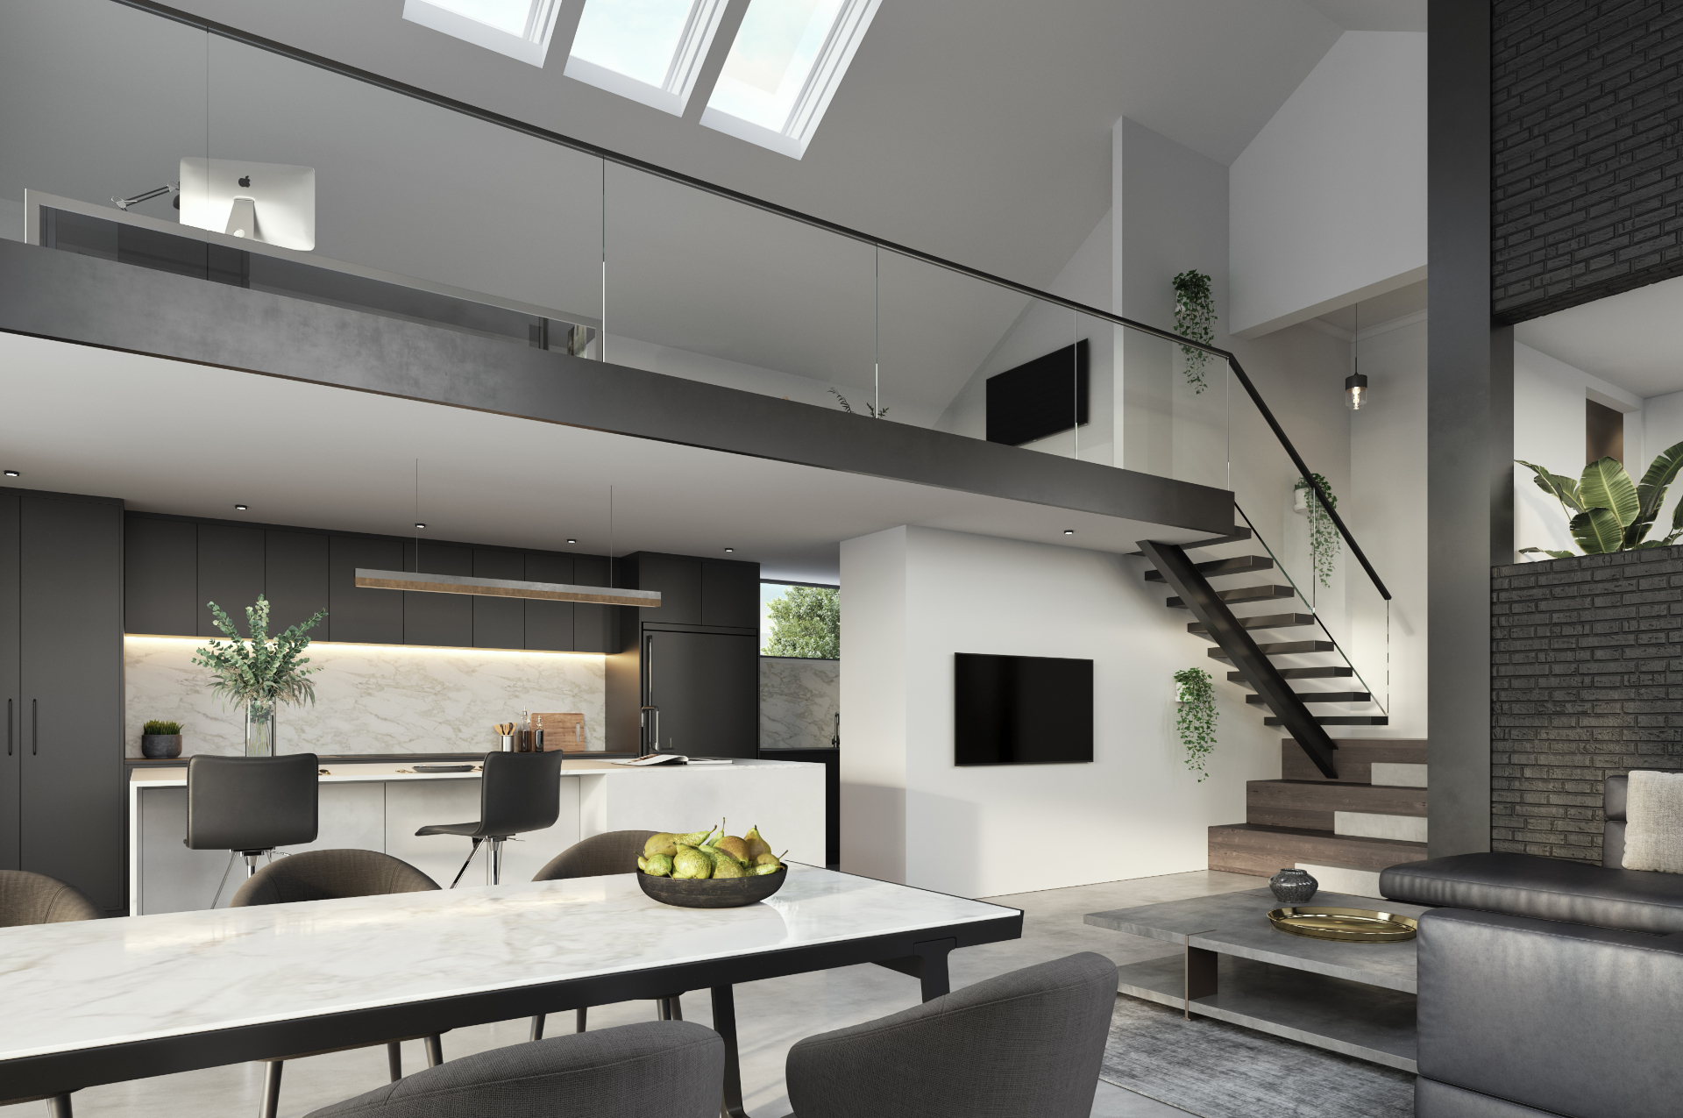
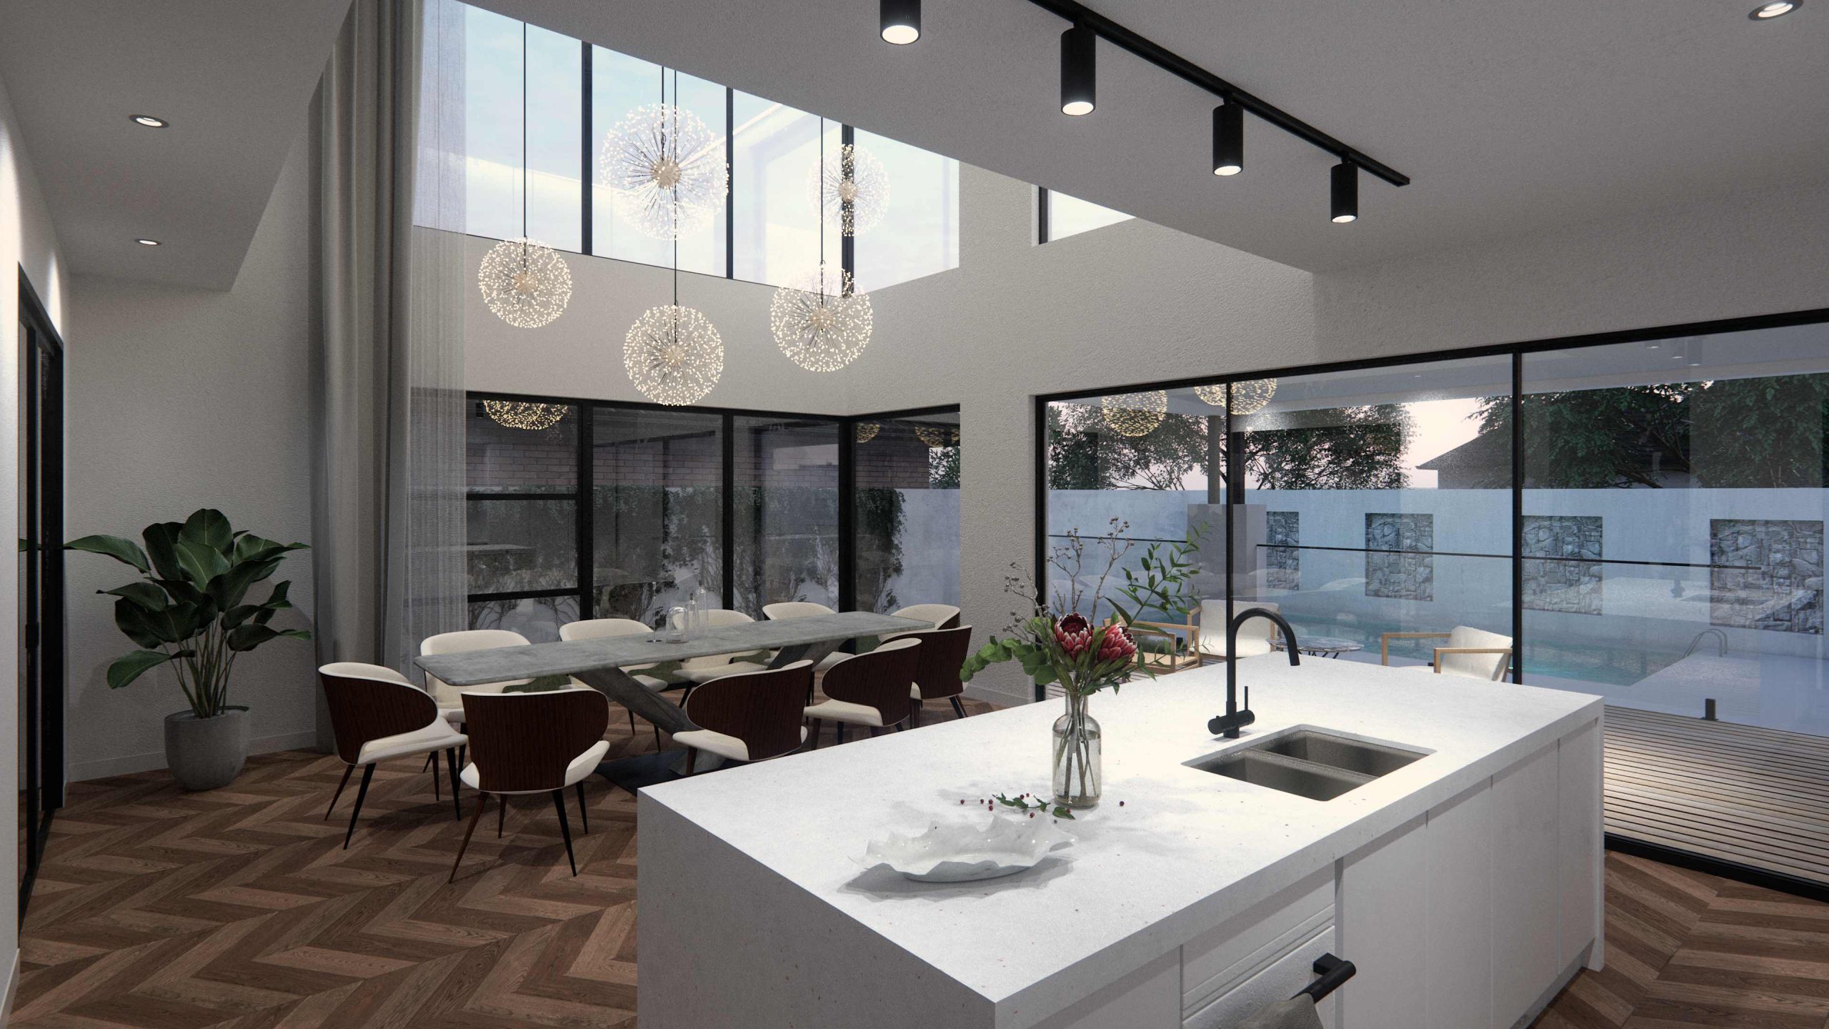
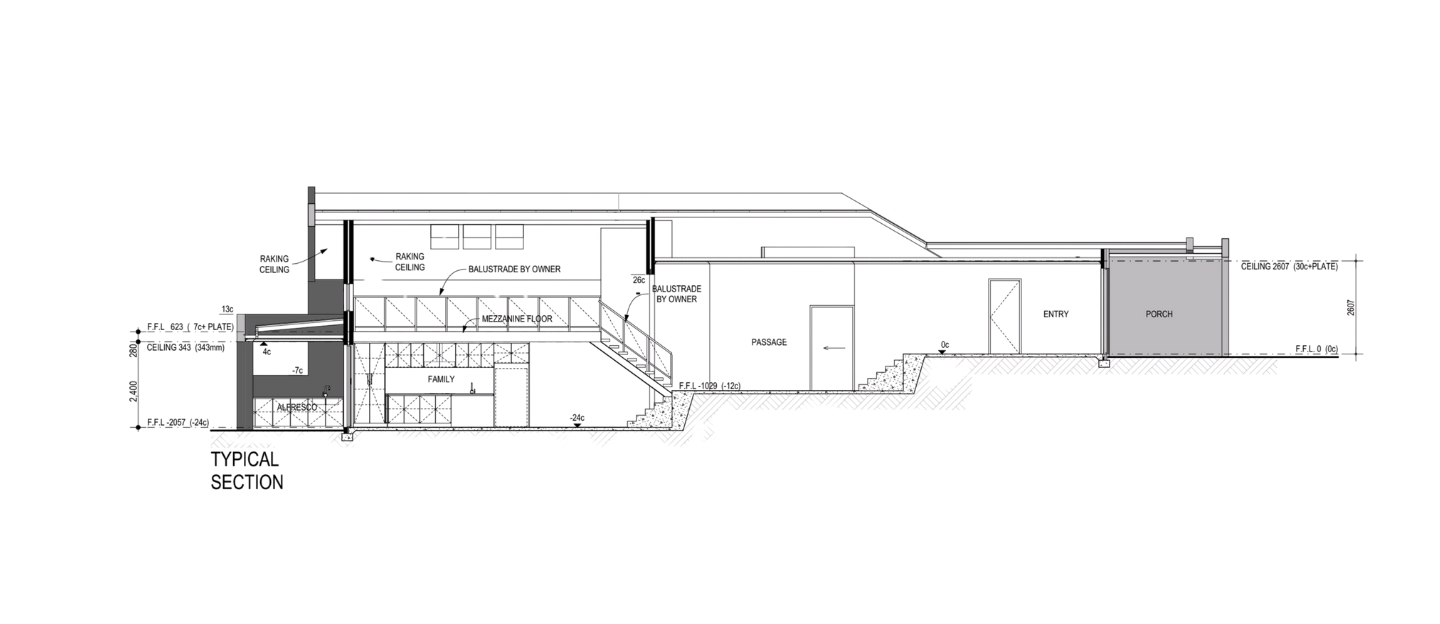
Take a look at the Mercer Place project to see how Sarandis was able to cleverly use the sloping site to continuously increase the volume throughout the journey of the house from front to rear. They created a unique ‘fork in the road’ at the end of the central passage. At this point, the left stairs steps down to the large light-filled multi-use family and kitchen area, with the right stairs leading up to an open mezzanine activity space overlooking the family area below. This is an example of how by considering all aspects of the house and its relationship to the site a unique and functional home can be created for the client.
If you’re thinking of buying, building, or developing on a sloping site, get in touch – Sarandis Design